Team of architects: Tomaž Perme, Damir Černec, Gregor Blaj, Evgeny Ustyugov, Urša del Cott
Photos: Andrej Kregar
The project started with TDI’s need for a flexible, compact business facility. Location defined position of the building as first in row and it fulfilled void in surrounding space.
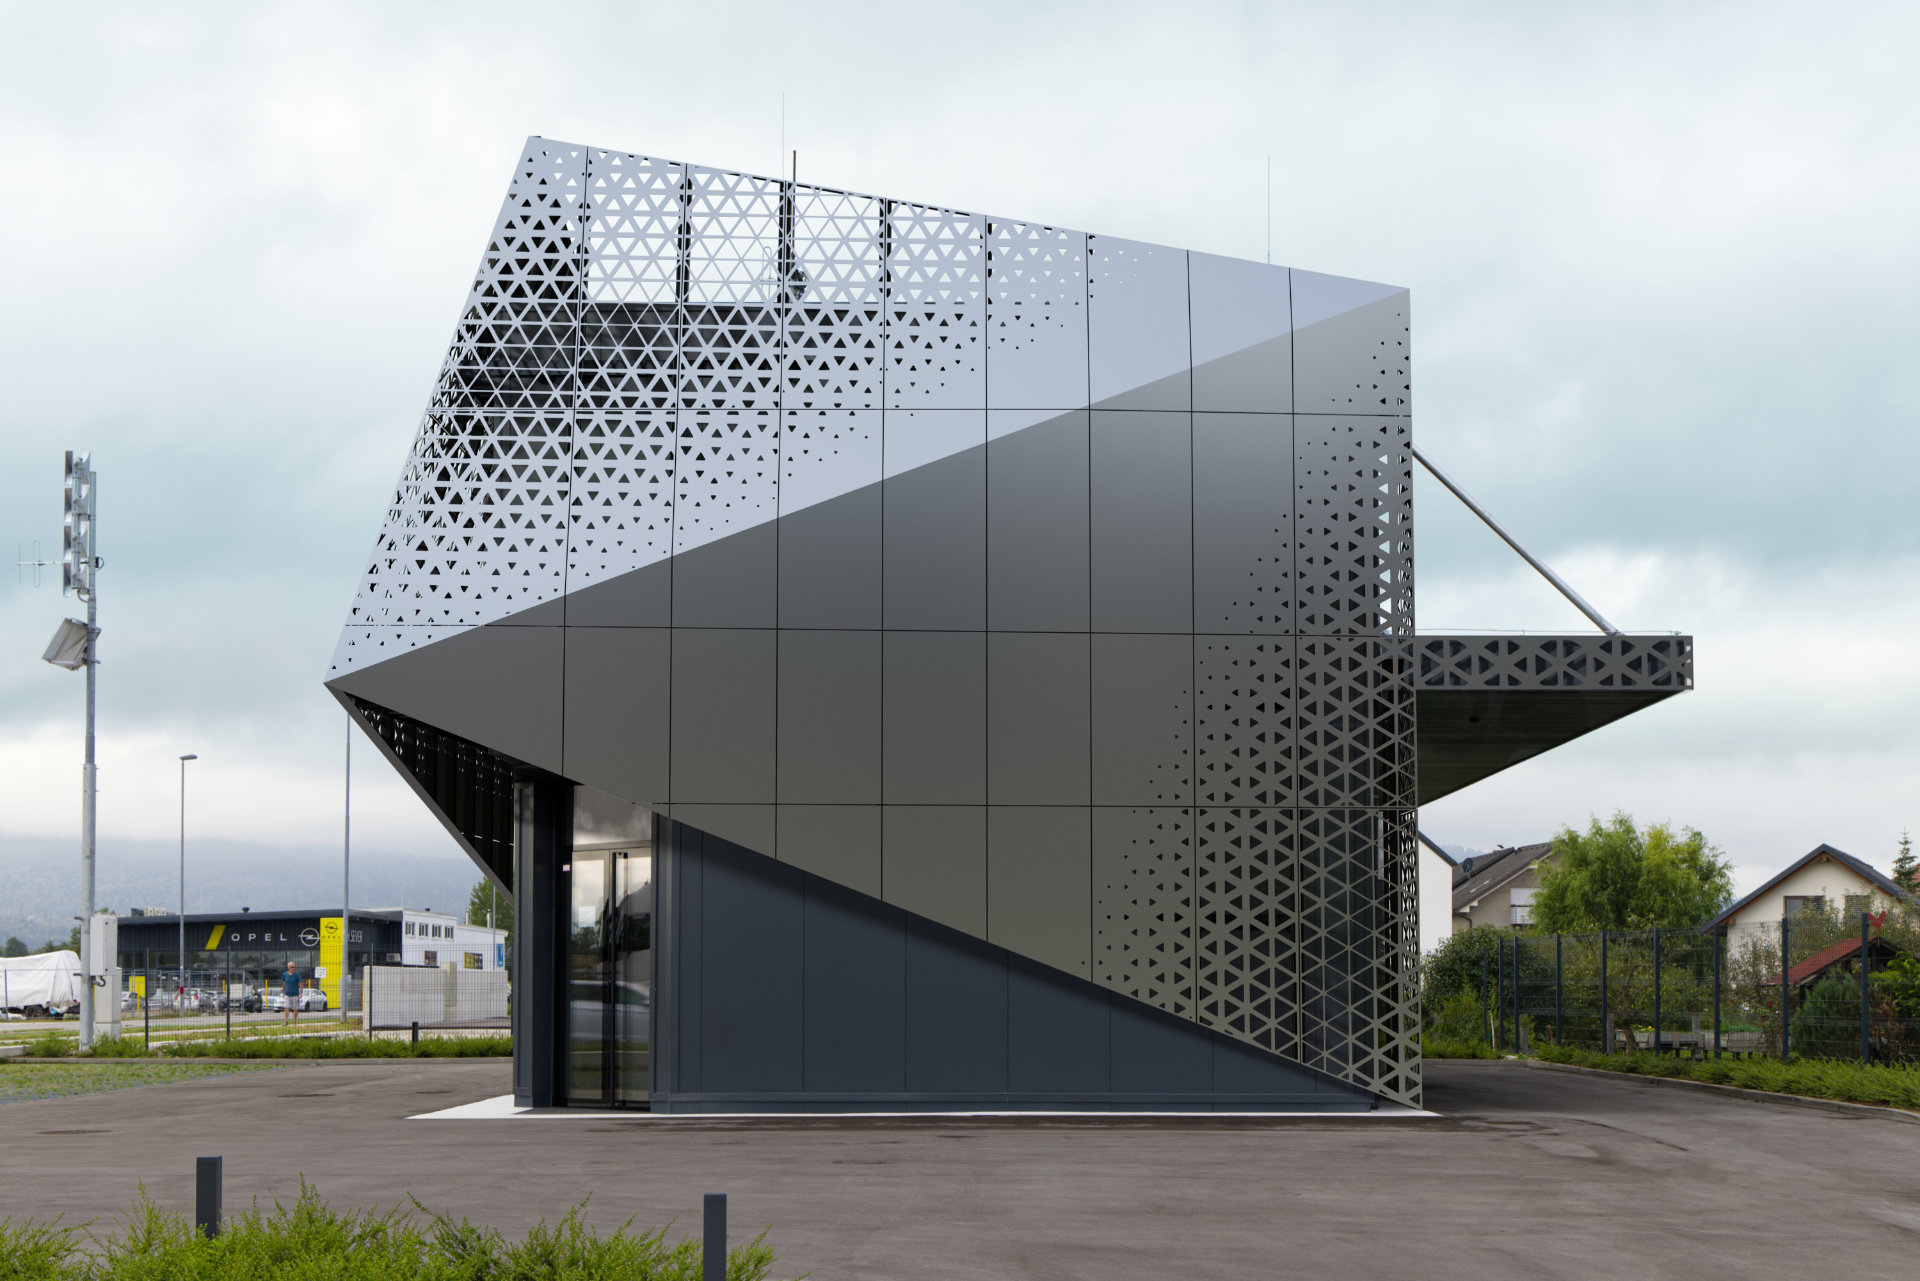
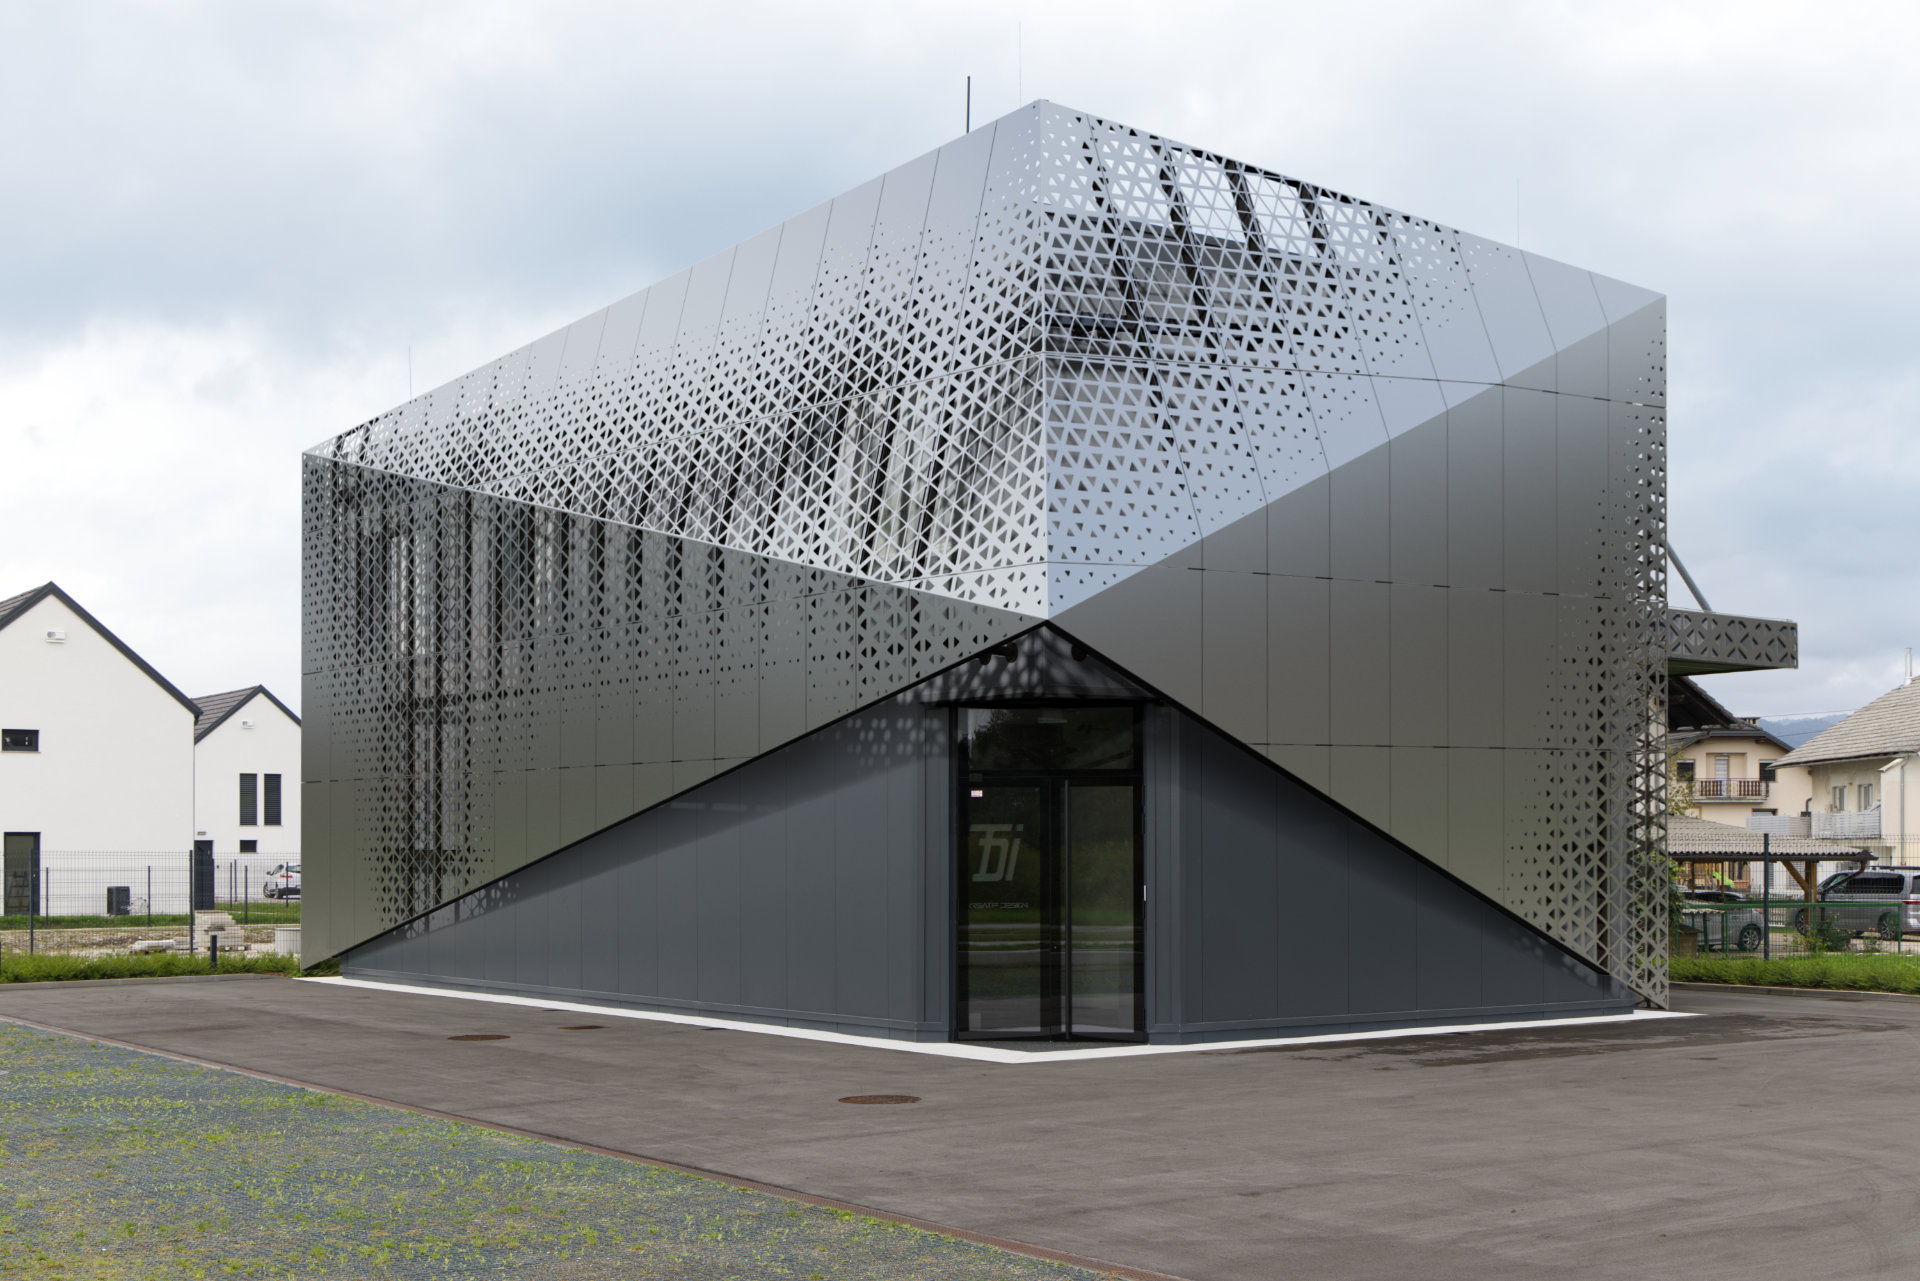
Building is designed as cubic shape with extension of the facade that literally folds up and leaves the entrance opened and visible. The rest of the building is lightly covered with textured facade. The building is designed to allow the ground-floor warehouse and workshop spaces to be freely reconfigured within the building envelope according to the company’s changing operational requirements. The upper floor accommodates management offices and the development department, whose capacity can likewise be adapted to the company’s needs.
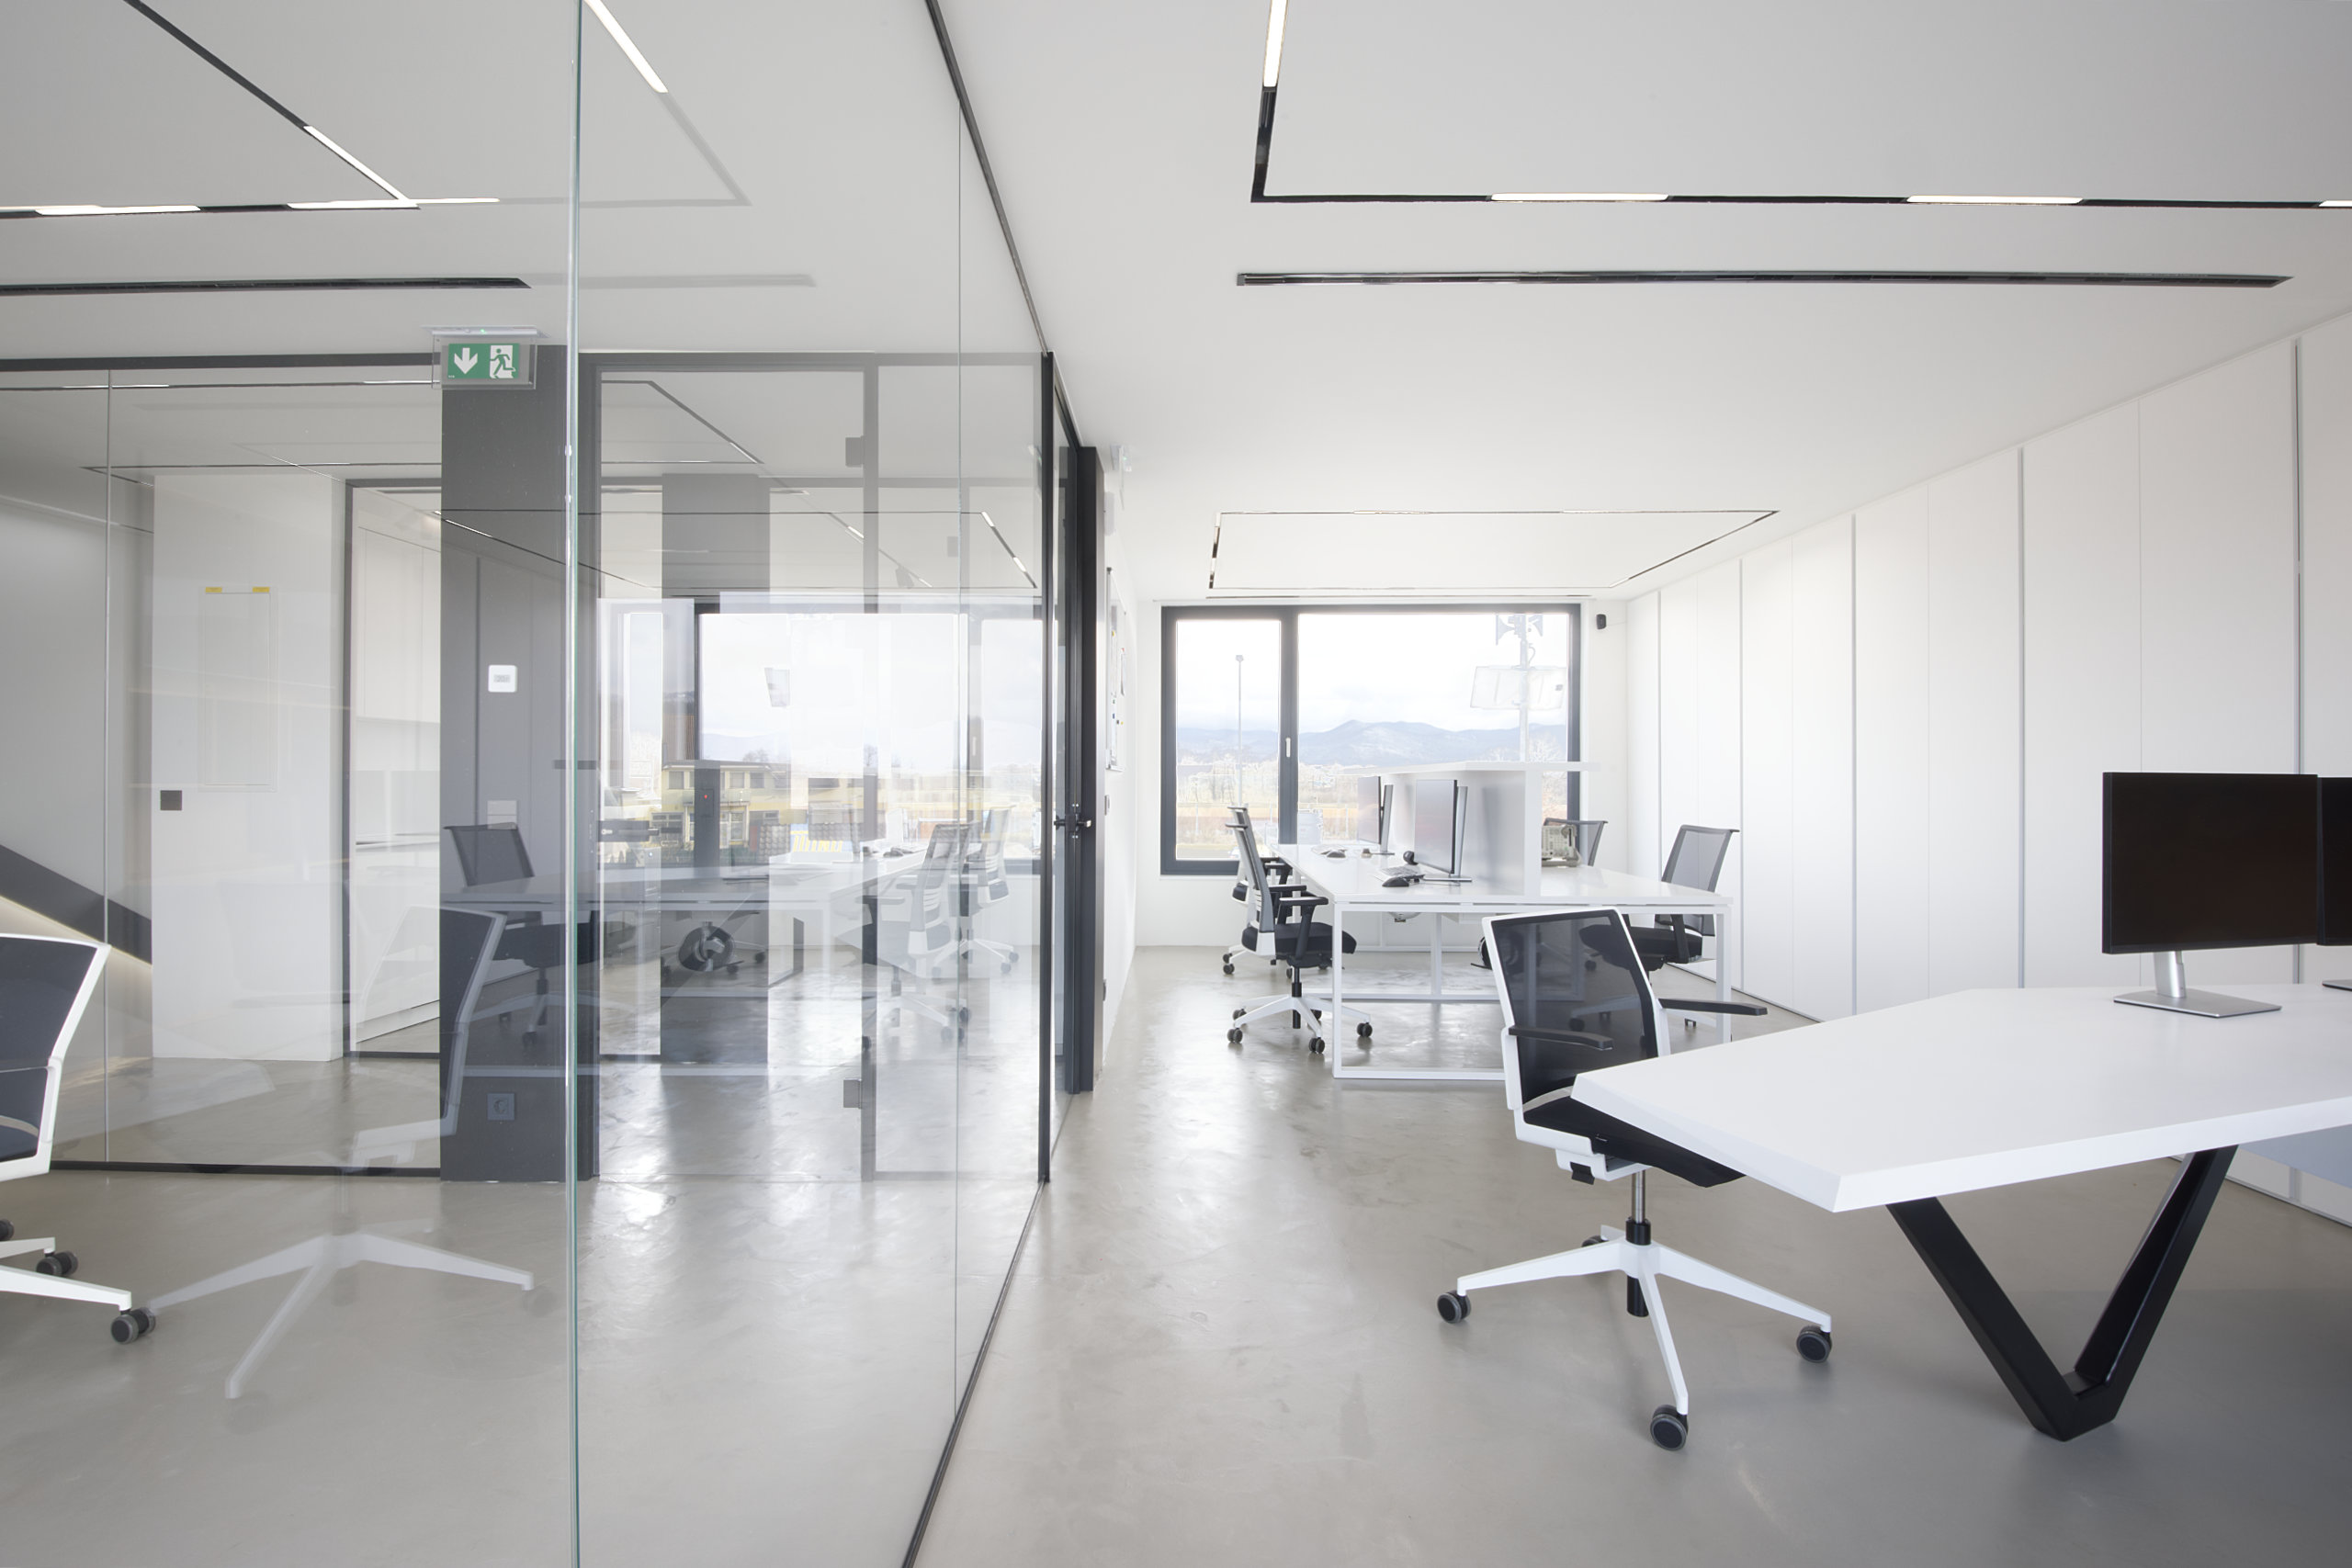
The building features a robust concrete structure, which is deliberately expressed throughout the interior. The interior fit-out is reduced to a series of planes, complemented by sharp-edged tables that define the spaces while inviting visitors and employees to sit and engage with them. The tables that continues the exterior concept also inside feature a folded geometry that supports meeting and collaborative activities on one side, while providing large, efficient work surfaces on the other.
The entrance lobby incorporates flexible seating designed to respond to a range of needs. It serves as a reception and waiting area for visitors, while also accommodating meetings with employees. When required, the seating arrangement functions as an amphitheatre and can also be used as a dining area.